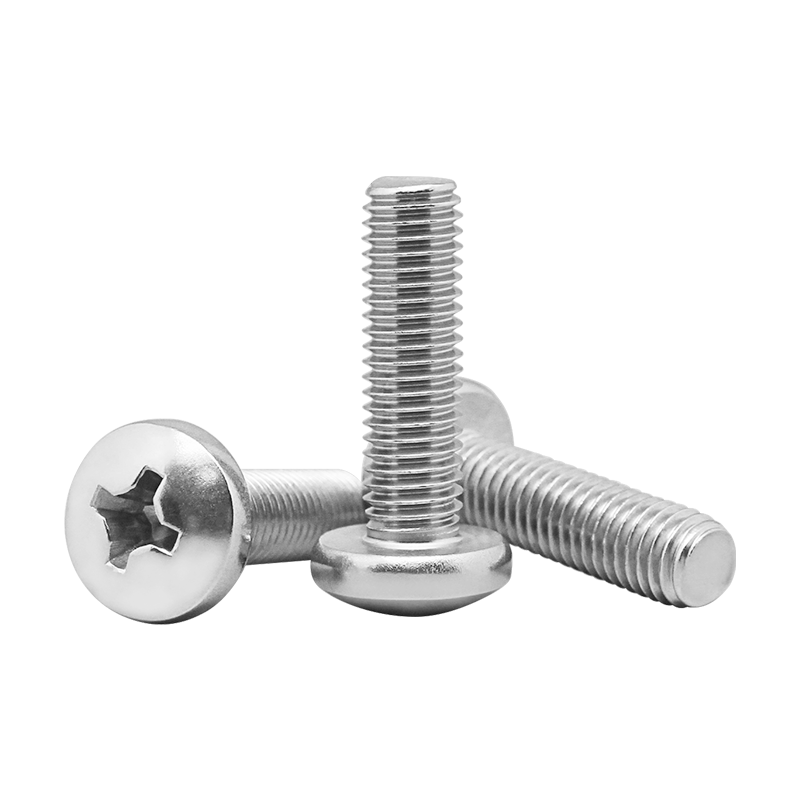
Fastener threads can fail even when a bolt, screw, or nut appears undamaged before installation. Common problems include thread stripping, cross-threading, galling, thread wear, and fatigue-related cracking. These failures may result from incorrect thread specifications, insufficient engagement, incompatible materials, excessive tightening, damaged threads, or an unsuitable assembly process.
For industrial buyers and engineers, the key is to identify whether the problem originates in the fastener itself, the mating component, the joint design, or the installation procedure.
Understanding why fastener threads fail helps prevent assembly delays, avoid unnecessary product returns, and improve the reliability of bolted joints. This guide explains the main failure mechanisms, how to investigate them, and what to specify when sourcing standard or custom fasteners.
1. What Does Fastener Thread Failure Mean?
A threaded connection transfers load through contact between the external threads of a bolt or screw and the internal threads of a nut, tapped hole, or threaded insert.
Thread failure occurs when this connection can no longer perform as intended. Depending on the application, the result may be loss of clamping force, inability to assemble the parts, damage to the mating component, or separation of the joint.
Common types of fastener thread failure include:
- Thread stripping: The thread flanks shear or deform under load.
- Cross-threading: The external and internal threads engage incorrectly during assembly.
- Thread galling: Adhesive wear causes mating metal surfaces to seize or tear.
- Thread binding: The threads resist movement because of dimensional, alignment, contamination, or fit problems.
- Thread wear or damage: Thread crests, flanks, or roots become worn, deformed, or damaged.
- Fatigue-related cracking: Repeated loading initiates and propagates cracks, potentially at thread roots or other stress concentrations.
These failure modes are not interchangeable. A bolt that will not turn smoothly may have a thread mismatch or contamination problem, while a bolt that turns without developing the required clamp load may have stripped threads or another joint-related issue.
Correct diagnosis should come before changing the fastener material, increasing tightening torque, or modifying the thread dimensions.
2. Thread Stripping: Insufficient Strength or Engagement
Thread stripping occurs when the engaged threads fail in shear rather than carrying the required load. The failure may occur in the external threads of a bolt or screw, the internal threads of a nut, a tapped hole, or a threaded insert.
Common causes
Insufficient thread engagement
If too few effective threads engage, the available thread shear area may be inadequate for the applied load. This is particularly important when a fastener engages a tapped hole in aluminum, plastic, or another material with different strength characteristics from the fastener.
Incorrect material or strength combination
A strong bolt does not automatically create a strong threaded joint. The nut or tapped component must also have sufficient strength and suitable geometry to resist stripping.
Excessive tightening or applied load
Over-tightening may overload the threads, particularly when the joint design, material strength, or engagement length is inadequate.
Damaged or incomplete threads
Manufacturing defects, impact damage, contamination, or insufficiently formed threads can reduce the effective contact area and compromise load transfer.
How to prevent thread stripping
- Calculate the required engagement using the applicable engineering method rather than relying on a universal rule of thumb.
- Verify the material and mechanical properties of both mating components.
- Check thread size, pitch, tolerance class, and effective engagement length.
- Confirm that the specified tightening procedure does not exceed the joint’s design limits.
- Inspect the failed component to determine whether the internal or external threads stripped first.
For many bolted joints, the design objective is to avoid thread stripping before the intended fastener load capacity is reached. However, the correct failure hierarchy depends on the application, materials, joint design, and applicable engineering requirements.
Do not assume that a stronger bolt alone will solve a stripping problem. The limiting component may be the nut, tapped hole, insert, or surrounding material.
3. Cross-Threading: Incorrect Engagement During Assembly
Cross-threading occurs when the bolt or screw enters the mating thread at an incorrect angle or starts on the wrong thread path. The resulting contact can damage the thread flanks and prevent proper engagement.
Common causes
- The fastener is started at an angle.
- The bolt and mating hole use different thread pitches or thread systems.
- The first threads are damaged, burred, or contaminated.
- The mating hole or component is misaligned.
- Powered tools are used before correct initial engagement is established.
- The assembly design makes it difficult to align the fastener with the threaded hole.
Warning signs
Typical symptoms include unusual resistance near the beginning of engagement, a bolt that feels loose or uneven before binding, damaged thread crests, or a fastener that will not advance smoothly by hand when the design permits hand starting.
Resistance alone does not prove cross-threading; contamination, coatings, interference, and other fit issues can produce similar symptoms.
Prevention methods
- Confirm that the fastener and mating thread have matching designations.
- Align the fastener with the hole before applying tightening force.
- Start the thread carefully using the approved assembly method.
- Avoid forcing a fastener that shows abnormal resistance.
- Inspect and replace damaged components according to the applicable repair procedure.
In automated assembly, appropriate alignment features, controlled starting procedures, and suitable tooling can help reduce cross-threading risk.
For procurement teams, matching the nominal diameter is not enough. The thread series, pitch, tolerance requirements, and mating component specification must also be compatible.
4. Thread Galling: Seizure During Tightening
Thread galling is a form of severe adhesive wear. Under contact pressure, sliding metal surfaces can adhere locally, tear, and transfer material between the mating threads. Continued tightening may cause the fastener to seize or fracture.
Galling is a recognized risk in stainless steel fastener assemblies, but it can also occur with other material combinations.
Why does galling happen?
The risk depends on several interacting factors:
- High contact pressure between mating thread surfaces
- Friction and heat generated during tightening
- High installation speed in susceptible assemblies
- Material combinations with a tendency toward adhesive wear
- Surface condition and thread finish
- Lack of suitable lubrication where lubrication is required
- Repeated assembly or reuse where the specification does not permit it
Stainless steel fasteners deserve particular attention because some stainless steel combinations are susceptible to galling under sliding contact.
How to reduce galling risk
- Select a suitable fastener and nut material combination for the application.
- Use a lubricant or anti-seize compound when compatible with the joint design and specification.
- Control installation speed and follow the approved tightening procedure.
- Keep mating threads clean and free from damage.
- Validate the assembly process if galling has occurred repeatedly.
- Reassess the specified torque when lubrication or coating changes are introduced.
Important: Lubrication changes thread friction and can change the relationship between applied torque and resulting preload. Do not apply a lubricant and continue using the original torque specification without confirming that the procedure remains appropriate.
Similarly, changing to a different stainless steel grade or coating should not be treated as an automatic solution. Corrosion resistance, mechanical properties, friction, and application requirements must all be considered.
5. Thread Fit and Tolerance Problems
A fastener may fail to assemble correctly even when its nominal diameter appears right. Thread conformity depends on more than the outside diameter.
Relevant characteristics include:
- Thread pitch or threads per inch
- Thread profile and series
- Major, pitch, and minor diameters, as applicable
- Thread tolerance class
- Threaded length and engagement geometry
- Coating thickness and dimensional allowances
- Compatibility with the mating thread
Metric and inch threads
Metric and inch-based threads may have similar nominal diameters without being interchangeable. Their pitch, thread form, and tolerance systems may differ.
For example, specifying an M8 thread does not provide the same information as specifying a complete thread designation and tolerance requirement. Likewise, an inch-based Unified thread must be identified using its applicable designation rather than matched by diameter alone.
Surface treatments can affect thread dimensions and assembly behavior. Hot-dip galvanizing is a notable example because coating thickness can significantly influence thread fit.
For metric threads, ISO 965 includes provisions addressing thread tolerances and specific mating arrangements for hot-dip galvanized external threads. The appropriate arrangement depends on the specified thread system and coating process; buyers should not assume that a standard uncoated thread fit will remain suitable after every coating operation.
How to prevent fit problems
- State the complete thread designation on the drawing or purchase order.
- Specify the required tolerance class and applicable standard.
- Identify any coating or finish that may affect thread dimensions.
- Define whether threads must be verified before coating, after coating, or at both stages.
- Confirm compatibility with the actual mating component.
For custom fasteners, review thread details early in the design and quotation process. Clarifying the mating thread and finish requirements before production is generally more effective than resolving an assembly problem after delivery.
6. Incorrect Tightening Torque and Installation Procedures
Incorrect tightening procedures can damage threads or produce an unreliable joint even when the fasteners conform to their specifications.
Excessive torque can overload threads, damage the fastener, or cause the mating material to deform. Insufficient or inconsistent tightening can produce inadequate preload and may contribute to joint movement or loosening, depending on the design.
Torque is not a direct measurement of clamp load. The relationship between torque and preload depends on factors such as friction at the threads and bearing surfaces, lubrication, coatings, geometry, and assembly conditions.
Common installation mistakes
- Applying a torque value intended for a different fastener or joint.
- Using a tightening procedure that ignores lubrication or coating changes.
- Failing to control installation tooling.
- Tightening a fastener that has not engaged correctly.
- Reusing a fastener when the design or product specification prohibits reuse.
- Treating a torque wrench setting as proof that the joint has achieved the required preload.
Recommended controls
Use the engineering-approved tightening method for the specific joint. Where preload is critical, consider whether torque control alone is sufficient or whether another validated method is required.
If a thread failure occurs during installation, record the fastener identification, mating material, lubrication condition, tooling, torque setting, and assembly sequence. These details can help distinguish a fastener issue from an installation or joint-design problem.
7. Fatigue and Cracking at Thread Roots
Threads introduce geometric stress concentrations. Under repeated or fluctuating loads, cracks can initiate at thread roots or other highly stressed locations and grow over time.
Fatigue-related failure is different from cross-threading or stripping. A fatigued fastener may have assembled correctly and initially carried the load but later fractured after repeated stress cycles.
Contributing factors
- Cyclic or fluctuating tensile loading
- Bending or transverse loading in the joint
- Inadequate preload or joint separation, depending on the design
- Stress concentrations associated with geometry
- Surface damage or other crack initiation sites
- Material or manufacturing conditions that reduce fatigue resistance
- An unsuitable joint design or installation procedure
- Evaluate the joint under its actual loading conditions.
- Use the appropriate fastener specification and mechanical properties.
- Avoid unnecessary bending and ensure the joint is properly designed and aligned.
- Review preload, stiffness, and joint separation where relevant.
- Investigate fracture surfaces and failure locations rather than assuming the cause from appearance alone.
A fracture at the first engaged thread or near the thread runout can provide useful diagnostic evidence, but the location alone does not establish a definitive root cause.
For safety-critical or high-cycle applications, obtain an appropriate engineering assessment before changing the fastener grade or installation torque.
8. How to Diagnose a Fastener Thread Failure
A structured investigation helps prevent incorrect corrective actions.
Step 1: Identify the failure mode
Determine whether the observed problem is stripping, cross-threading, galling, binding, wear, or fracture. Preserve failed parts where practical and photograph the condition before cleaning or disassembly.
Step 2: Check the specification
Review the drawing, purchase order, thread designation, tolerance class, material, mechanical property requirements, finish, and revision level.
Step 3: Inspect both mating components
Examine the bolt or screw and the internal thread. A damaged nut or tapped hole can make a conforming bolt appear defective, and a damaged bolt can damage an otherwise acceptable mating component.
Step 4: Review dimensional conformity
Use appropriate gauges and measurement methods to check the relevant thread characteristics. A simple pitch gauge can identify pitch but does not establish full thread conformity.
For metric screw threads, the applicable ISO 965 provisions may be relevant to dimensional tolerances. Other thread systems require their corresponding standards.
Step 5: Review the assembly process
Check alignment, starting method, installation speed, tooling, tightening procedure, lubrication, and any changes made to the assembly process.
Step 6: Compare evidence across the affected lot
Determine whether the problem is isolated or repeated. Compare part numbers, batches, mating components, assembly stations, and process conditions where records are available.
Step 7: Document the root cause and corrective action
Separate confirmed facts from hypotheses. Agree on containment and corrective action before releasing affected product or changing the specification.
Do not conclude that a failure was caused by poor manufacturing solely because it occurred during assembly. A defensible root-cause analysis considers the fastener, mating component, joint design, and installation process together.
9. What Buyers Should Specify to Prevent Thread Failures
Many thread failures can be reduced by clarifying technical requirements before an order is placed.
Include the following information in the RFQ or purchase specification where applicable:
- Complete thread designation: Nominal size, pitch or threads per inch, series, and tolerance class.
- Mating component details: Nut specification, tapped-hole material, insert type, or other relevant interface information.
- Material and mechanical requirements: Specify the required material grade and applicable property class or standard.
- Engagement requirements: Define effective engagement geometry where it is critical to the design.
- Surface finish: State the coating or finish and identify any thread-fit or dimensional requirements after treatment.
- Assembly conditions: Provide relevant torque, lubrication, preload, or installation requirements when established by the engineering design.
- Inspection requirements: Identify thread gauges, dimensional checks, test records, and lot traceability requirements where needed.
- Special application risks: Explain relevant corrosion, temperature, vibration, cyclic loading, or other service conditions.
For custom fasteners, drawings should make the critical thread characteristics and mating interfaces unambiguous. If the design leaves a tolerance, engagement length, or coating requirement unresolved, clarify it before approving production.
10. Frequently Asked Questions
Why do bolt threads strip?
Thread stripping occurs when the engaged thread surfaces fail in shear or deform under load. Common causes include insufficient engagement, excessive loading or tightening, weak internal threads, incompatible material properties, and damaged or nonconforming threads.
Why does a bolt turn but not tighten?
Possible causes include stripped internal threads, stripped external threads, an incorrectly engaged thread, a rotating insert, or another problem in the joint. Stop tightening and inspect the fastener and mating component before deciding whether replacement or repair is required.
What causes cross-threading?
Cross-threading usually occurs when the fastener starts at an angle, the mating threads are damaged, or the external and internal threads are incompatible. Incorrect pitch or thread system can prevent proper engagement even when the nominal diameters appear similar.
Why do stainless steel threads seize during installation?
Stainless steel fasteners can be susceptible to galling, in which mating metal surfaces adhere and tear under pressure during tightening. Friction, installation speed, material pairing, surface condition, and lubrication can all affect the risk.
Can thread stripping be caused by over-tightening?
Yes. Excessive tightening can overload the engaged threads or deform the mating material. However, insufficient engagement, incorrect material combinations, dimensional problems, and other factors can also cause stripping. The actual cause should be investigated before changing the torque specification.
Does a higher-strength bolt prevent thread failure?
Not necessarily. A higher-strength bolt may still strip the threads of a nut, tapped hole, or insert if the internal thread strength and engagement are inadequate. The entire joint must be evaluated, including both mating components.
How can I check whether a thread is out of tolerance?
Use the measurement and gauging methods specified by the applicable thread standard or inspection plan. Depending on the requirement, this may involve appropriate GO/NO-GO gauges or dimensional measurement. Checking nominal diameter or pitch alone does not establish full conformity.
Can coatings cause fastener thread problems?
Yes. Coatings can affect thread dimensions, fit, and friction. The effect depends on the coating process, thickness, thread tolerance, and mating-thread arrangement. Specify the finish and required post-coating fit rather than assuming all standard thread combinations remain interchangeable.
What information should I send when requesting custom threaded fasteners?
Provide the drawing or complete thread designation, dimensions, material, mechanical property requirements, surface finish, quantity, application details, mating component information, and any inspection or traceability requirements. These details help clarify the specification before production.
Conclusion
Fastener thread failures rarely have just one possible cause. Thread stripping, cross-threading, galling, tolerance problems, incorrect tightening, and fatigue can produce different symptoms and require different corrective actions.
The most effective prevention strategy combines a clear thread specification, compatible mating components, suitable material and engagement design, controlled installation, and appropriate inspection.
For industrial buyers and engineers, defining these requirements before production is a practical way to reduce assembly problems and improve joint reliability.
Need Custom Fasteners for Your Application?
If your application requires custom screws, bolts, nuts, or precision threaded components, share your engineering drawing and key specifications with HKTL-Fastener (TONGLIN).
Include the thread designation, pitch, tolerance requirements, mating component details, material, mechanical property class, surface finish, quantity, and any special inspection requirements.
Request a Quote to discuss your project requirements and clarify the technical details needed for your custom fastener inquiry.