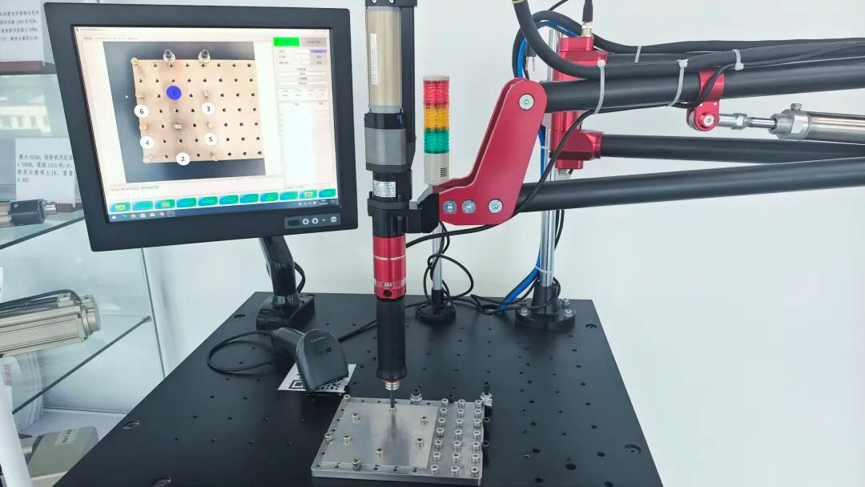
Key Findings
Bolt‑joint failures (loosening, thread stripping, bolt fracture) frequently stem from overlooked tightening‑process details rather than defective fastener quality. Five major pitfalls include over‑torquing, mis‑using torque wrenches, improper multi‑bolt tightening sequences, unclean threaded‑hole causing false‑tightening, and inadequate thread‑engagement inside soft‑material (aluminum) housings. VDI 2230 provides critical reference for joint calculation; proper tool management, surface cleaning, symmetric multi‑pass tightening and sufficient engagement length are essential for reliable clamping performance.
| Overlooked Detail | Root Risk | Correct Practice |
|---|---|---|
| 1. Believing “tighter is safer” | Only ~10 % input torque converts to clamping‑force; most torque overcomes thread‑/head‑friction. Blind high torque triggers thread‑stripping or sudden bolt fracture. | Strictly follow design‑specified torque; use calibrated torque‑wrenches; never increase torque based on operator feel. |
| 2. Misusing torque‑wrench as general‑purpose tool | Using torque‑wrench for bolt removal; failing to reset torque‑setting to zero after use → spring fatigue, large measurement deviation (>15 % error). Improper hand‑grip position also induces error. | Reset torque value to zero after each use; only clockwise tightening; grip wrench handle mid‑point; implement regular calibration and tool‑accountability system. |
| 3. Wrong tightening‑sequence for bolt‑groups | One‑sided sequential tightening produces component warpage, uneven preload, large residual‑torque deviation up to 40 %. | Adopt center‑outward diagonal‑symmetrical cross‑tightening. For sealing joints apply multi‑stage workflow: initial‑tight → loosen → re‑tight → final‑tight. |
| 4. Assembling into uncleaned threaded holes (“false‑tightening”) | Metal chips, burrs, residual contaminants create deceptive torque reading, but real clamping‑force stays low; vibration quickly induces loosening. | Fully clean threads and mating‑surfaces before assembly; apply compressed‑air blow‑off; visually inspect thread condition. |
| 5. Insufficient thread‑engagement in aluminum housings | Aluminum thread shear‑strength far below steel bolt. Intact bolts, yet internal threads strip under dynamic load. Per VDI 2230, recommended aluminum engagement ≥ 2 × nominal diameter (2d). | Increase effective thread‑engagement length; appropriately lower tightening torque; perform axial‑tensile verification if design‑space is constrained. |
Practical engineering case
New‑energy‑vehicle battery‑pack aluminum housing: M8‑10.9 bolts with original engagement length 1.4d suffered housing‑thread stripping after road test. After raising engagement length to 2.2d and adjusting torque from 33 Nm to 30 Nm ± 3 Nm, torque‑decay dropped from 25 % to below 5 %.
Summary
Fastener tightening is not merely manual‑operation work; it requires standards‑based process control. Joint reliability depends on the weakest link of the whole assembly, not only bolt material‑strength.
Fastener Tightening
In daily fastening operations during automotive or component assembly, many seemingly minor habits often turn out to be the root causes of quality issues. Customers frequently raise questions such as, “Why does the bolt still loosen even after reaching the specified torque?” or “How can thread stripping be prevented?” Today, drawing from real-world engineering experience, we’ll discuss those easily overlooked tightening details.
Detail 1: Is “Tighter Always Safer”? Beware—It Might Backfire
Many on-site operators instinctively believe that bolts should be tightened as much as possible. However, from a technical standpoint, exceeding the load capacity of the threaded joint can lead to serious consequences. At best, this may cause thread stripping; at worst, it could result in immediate bolt failure.
The key point is that only about 10% of the applied torque actually converts into clamping force. Roughly 50% is used to overcome friction under the bolt head, and 40% overcomes friction within the thread interface. Increasing torque blindly increases friction losses proportionally, resulting in minimal gains in clamping force while putting excessive stress on the threads, which may fail prematurely.
One factory once experienced an incident where an operator, believing an M10-10.9 bolt was not tight enough, increased the torque from 55 Nm to 78 Nm without authorization. As a result, two bolts broke immediately on the assembly line, requiring two full hours of rework. Higher torque isn’t always better—precision and appropriateness matter most.
Correct Practice: Always follow the specified torque value strictly, use calibrated torque wrenches, and never rely on feel to increase torque.

Detail 2: Using a torque wrench as a “universal wrench”
Torque wrenches are precision tools, yet in real-world settings, they are often used like ordinary wrenches to remove bolts. A more common issue is failing to reset the torque value to zero after use. Keeping the spring compressed for extended periods can cause permanent deformation of the internal spring, leading to reduced accuracy or even tool failure.
Additionally, torque wrenches should only be tightened clockwise (right-hand rotation); reverse operation must be avoided. When using the tool, grip the handle at its midpoint and apply force evenly perpendicular to the centerline of the wrench—gripping near the root or end of the handle introduces measurement errors.
During a customer site visit, it was discovered that three torque wrenches had not been reset to zero for two consecutive months. After calibration, two of them showed accuracy deviations exceeding 15%. This means that what operators perceived as “correct torque” could actually deviate by nearly 10 Nm, requiring full traceability and inspection of entire product batches.
Correct practice: Establish a dedicated control system for torque wrenches—assign specific responsibility, reset to zero immediately after use, and schedule regular calibration checks.

Detail 3: Bolt group tightening sequence should follow a center-out, symmetrical pattern—never tighten one side first and then loosen it.
Does properly tightening each individual bolt guarantee a reliable bolt group? Not necessarily. Many connection failures stem precisely from improper tightening sequences. In flange connections or circular bolt arrangements, tightening sequentially from one end to the other can lead to uneven load distribution and localized deformation in the connected components. As a result, the preload of later-tightened bolts may be partially “absorbed,” causing torque degradation.
In one case, during inspection of a transmission housing connected to a sensor module, residual torque differences as high as 40% were found between adjacent bolts at the same location. Investigation revealed that operators had tightened continuously from one side to the opposite, causing warping deformation in the joint. After correcting the sequence to a “center-first, then both sides” approach with diagonal cross-tightening, residual torque consistency improved to within 10% deviation.
Correct practice: Follow the principle of tightening from the center outward in a symmetrical, crisscross pattern. For rectangular flanges, start at the central bolt and progressively move outward along diagonal directions. For circular flanges, also apply step-by-step tightening in a diagonal sequence. 、When sealing or flexible connections are involved, recommend a four-stage process: initial tightening → reverse loosening → re-tightening → final tightening, gradually applying load.
Detail 4: Screwing bolts into uncleaned threaded holes—“appears tight, but isn’t”
Even when a bolt is fully tightened and the required torque is achieved, the connected components may not actually be properly compressed. This is known as “false tightening.”
The cause is often residual metal chips, rust, scale, or burrs and flanges on the mating surfaces of the threaded hole or bolt threads. During tightening, these contaminants create a false impression that the bolt has been properly seated, while the actual clamping force remains far below the required level. Once vibration or temperature changes occur, the bolt can quickly loosen.
On an engine cylinder head assembly line, the torque pass rate for a batch of fastener sets suddenly dropped from 99% to 85%. After checking the torque wrenches, bolt batches, and tightening procedures—all of which were normal—the root cause was finally identified in the cleaning process.
A temporary cleaning agent had evaporated, leaving behind residue that clogged the root of the internal threads. Reverting to the original cleaner and adding a high-pressure air blow step immediately restored the pass rate.
Correct practice: Thoroughly clean internal threads and mating surfaces before assembly, inspect thread integrity, and avoid giving contaminants the chance to compromise performance.

Detail 5: Insufficient thread engagement length on aluminum housings—bolts remain intact, but threads “strip” first
With the growing trend toward new energy and lightweight design, aluminum alloy housings are increasingly used. However, the strength of aluminum alloy threaded holes is significantly lower than that of steel ones. If the thread engagement length is insufficient, the threaded hole may strip before the bolt reaches its yield strength—even though the bolt remains undamaged, resulting in a scrapped housing.
Practical Case Study
On the assembly line of a new energy vehicle’s battery pack housing, M8-10.9 bolts were tightened to 33 Nm and passed all outgoing quality inspections. However, after only 3,000 kilometers of road testing, three bolts were found loose during warranty repair, with all threaded holes in the housing stripped. Initially, the customer suspected a bolt quality issue, but upon inspection, the bolts were intact with no damage to their threads.
Further measurements revealed that the effective engagement length of the threaded holes was only 11 mm (approximately 1.4d), while the required clamping force under dynamic operating conditions was calculated to be around 20 kN.
According to VDI 2230 standards, for an M8×1.25 thread in aluminum alloy material (shear strength approximately 220 MPa), the maximum allowable clamping force with an engagement length of 11 mm is about 15 kN, resulting in a safety factor of merely 0.75. Therefore, failure was inevitable rather than coincidental.
The solution involved two steps:
• Structural improvement: Increase the thread engagement length from 11 mm to 18 mm (approximately 2.2d) to increase the load-bearing area of the threads;
• Process adjustment: Reduce the tightening torque from 33 Nm to 30 Nm ± 3 Nm to lower the stress level on the thread interface.
After implementation of the solution, a 10,000-kilometer road test confirmed that the torque degradation rate was reduced from the original 25% to within 5%, completely resolving the issue.
Sufficient bolt strength does not necessarily mean sufficient thread hole strength; stress analysis must focus on the weakest point in the threaded joint. In lightweight design, the recommended engagement length for aluminum alloy threads should be no less than twice the nominal thread diameter (2d), and verification should follow the VDI 2230 standard. When conditions are limited, axial tensile testing should be conducted to validate thread strength.
Experience and Summary
Tightening may seem simple, but doing it properly requires a close integration of theory, standards, and practical field experience. If you’ve encountered similar pitfalls at work or have unique solutions to share, we welcome your insights and discussions. Every contribution you make could help your peers avoid unnecessary detours.
If you are looking for quality fasteners, please visit us here https://hktl-fastener.com/.